Get a Head Start in the Digital Age with LUX-top® -
We support you with BIM and CAD data for your Planning!

BIM & CAD Planning MADE EASY – OVER 150 FILE FORMATS AND DIGITAL SOLUTIONS FOR YOUR PLANNING AND PROJECTS


LUX-top® adds a crucial element to BIM:
integrated safety .Our fall protection products are available as BIM-compatible components and can be integrated directly into your plans. This ensures that safety-related aspects are taken into account from the very beginning—without the need for time-consuming revisions in later project phases.

Building Information Modeling (BIM) is a collaborative, digital workflow that enables all relevant information about a building to be captured, managed, and shared in a model-based manner throughout its entire life cycle. The BIM model serves as a central, consistent data source—from design through construction to operation. For architects and planners, this means greater planning reliability, better coordination with all stakeholders, and a significant increase in efficiency.

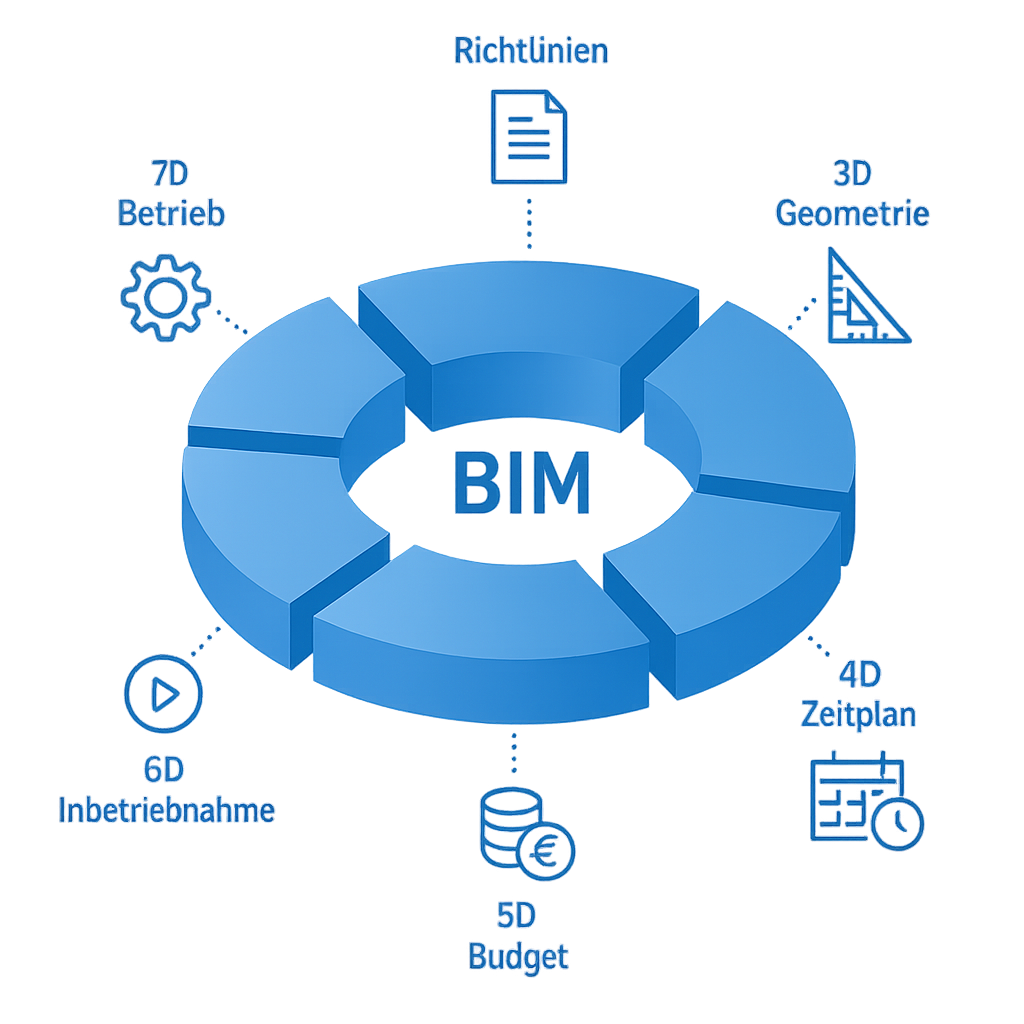
BIM enables a holistic view of a project—geometrically, functionally, and economically. Building processes can be simulated and accurately evaluated using a 3D model. When supplemented with dimensions such as time (4D), cost (5D), or operations (6D/7D), a realistic, dynamic representation of the planned structure emerges. This enables risks to be identified early on, resources to be deployed optimally, and sustainable solutions to be implemented.

YOUR CONTACT PERSONS

Marco Hellen

Marco Hellen

Head of Object & Tender Management
Lisa Steinmetz

Lisa Steinmetz

Object & Tender Management

Michael Plotzitza

Michael Plotzitza

Object & Tender Management

Download BIM & CAD Data Now

BIM & CAD data for your digital planning

Planning reliability with our BIM & CAD data

Take advantage of the digital future of construction planning and optimize your projects with BIM data from LUX-top®. You can find your suitable BIM or CAD data in over 150 different file formats on our product pages.

Your BIM Benefits at a Glance

Improved Planning Accuracy
Thanks to precise and up-to-date models, you can reduce errors and optimize your plans as early as the planning phase.

Pictogram Service - Comprehensive Support and Information Flow

Seamless Collaboration
All stakeholders—architects, designers, engineers, and building owners—have access to the same, synchronized data and can collaborate seamlessly.

Efficient Data Integration
With BIM, you can integrate relevant data on fall protection systems directly into your CAD programs—quickly and easily.

More than 150 supported file formats
LUX-top® offers you maximum flexibility for your construction projects with a wide range of exportable file formats.

Link to ausschreiben.de
Always up to date—our BIM data is directly linked to ausschreiben.de and provides optimal support for your tenders.

Pictogram Tool App

Plug-in for CAD drafting programs
With our 3DfindIT plug-in, architects and planners can easily access our BIM data and integrate it into their CAD software. This ensures you’re always up to date and can benefit from fast, efficient Planning.

PLUGIN BENEFITS

FAQ - EVERYTHING YOU NEED TO KNOW ABOUT BIM

What does BIM mean?
BIM stands for Building Information Modeling. It is a digital method for planning, executing and managing buildings using a central, intelligent 3D model.

How does BIM differ from traditional planning and construction?
In the traditional approach, many parties work separately from each other. With BIM, on the other hand, a shared, digital model is used – all information flows together centrally.

What advantages does BIM offer?
BIM improves planning reliability, reduces errors, saves costs and simplifies collaboration between architects, engineers, construction companies and operators.

How does a project with BIM work?
A BIM project begins with the modeling of the building. As it progresses, information is added, adapted and used for execution, coordination and later operation.

Who uses BIM in a project?
All project participants: architects, specialist planners, construction companies, project controllers and facility managers work together in the digital model.

What software is used for BIM?
Typical BIM programs include Autodesk Revit, Archicad, Allplan, Solibri, Navisworks or Trimble Connect – depending on the area of application.

How does BIM improve communication within the project team?
Thanks to the central model, everyone involved sees the same planning status – misunderstandings and duplication of work are reduced.

What is a Common Data Environment (CDE)?
A CDE is a central platform for storing and managing all project information. Everyone works with the same, up-to-date data here.

How does data exchange work with BIM?
Data is exchanged using standardized formats such as IFC or BCF so that different programs can work together in a compatible manner.

How does BIM help with planning?
BIM reveals collisions or planning errors at an early stage. Visual 3D representations make it easier for non-experts to understand the construction project.

How does BIM support the construction process?
Material quantities, schedules and construction sequences can be derived directly from the model – this simplifies execution and reduces delays.

Can BIM really reduce errors?
Yes, the automatic checking of collisions (e.g. pipes through beams) and better coordination significantly reduce the error rate.

Is BIM required by law?
BIM has been mandatory for public infrastructure projects in Germany in certain areas since 2020. It is increasingly required in building construction, but is not yet mandatory across the board.

What does the switch to BIM cost?
The introduction initially requires training and software – but in the long term, BIM can save costs through fewer errors and more efficient processes.

What risks or challenges are there?
Challenges include a lack of standards, high coordination effort at the start and legal issues relating to data responsibility and liability.